Texas Luxury Home Design
by Hyden Design Group
Luxury Home Plans, Site Feasibility & Custom Home Design in Texas
Hyden Design Group
Luxury home plans, site feasibility and custom home design
Serving San Antonio, Austin, Georgetown, Burnet and Bastrop
Phone: 210-342-4140 | Email: MB@hydendesigngroup.com
Plan for buildability with Michael Hyden
Building in Texas comes with hidden costs—from Hill Country rock excavation to complex foundation engineering. Don’t start your journey with a guess. Use our proprietary Project Estimator to see the estimated cost of building your vision in San Antonio, Austin, the Hill Country and beyond.
Free estimate, PDF sent by email
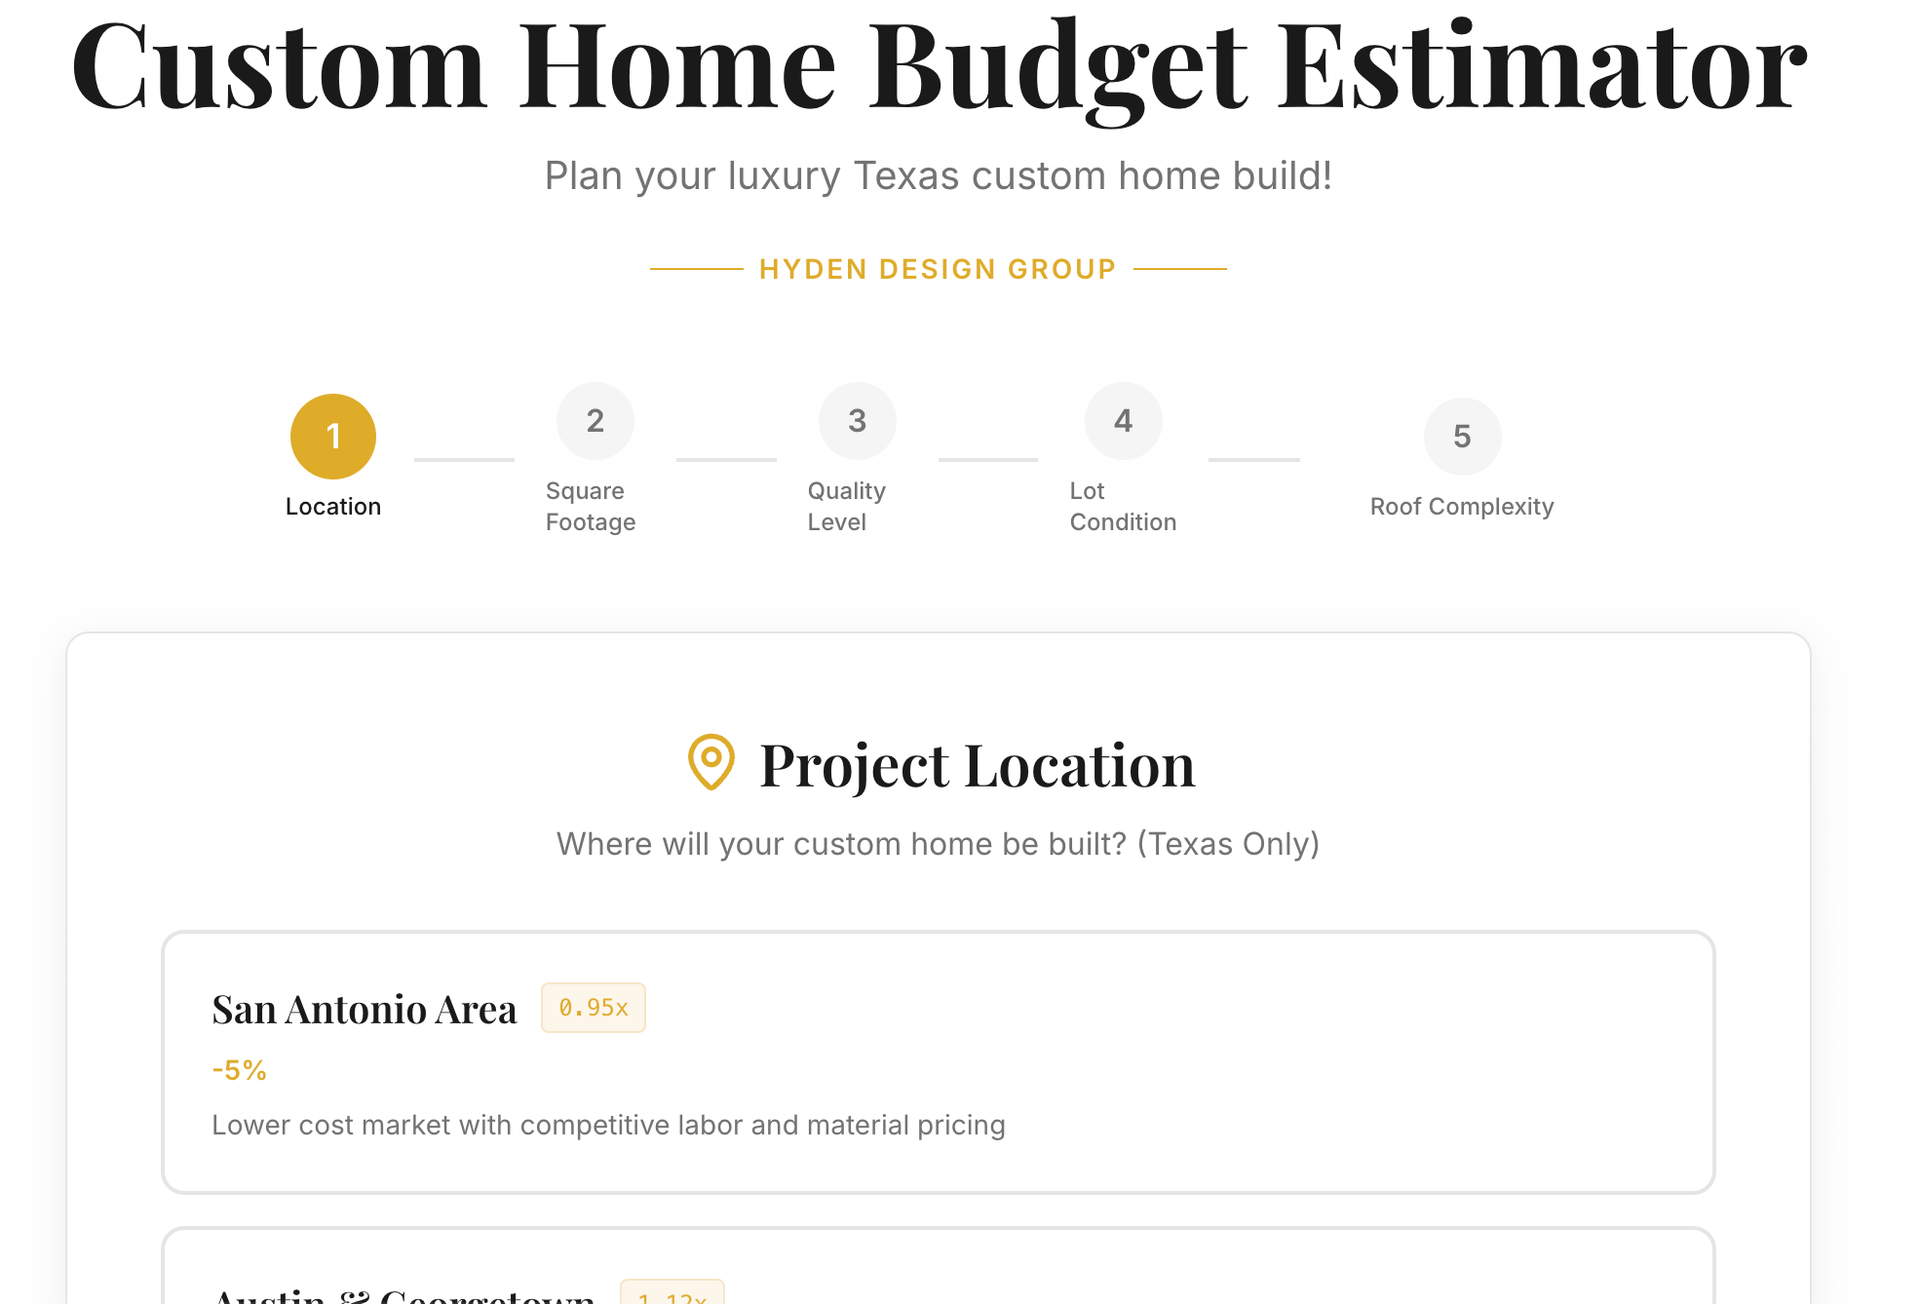
Which design service should I choose?
Browse the Signature Collection for pre-engineered luxury plans, choose Site Feasibility & Adaptation to fit a design to a complex lot, or select Custom Home Design for a one-of-a-kind home.
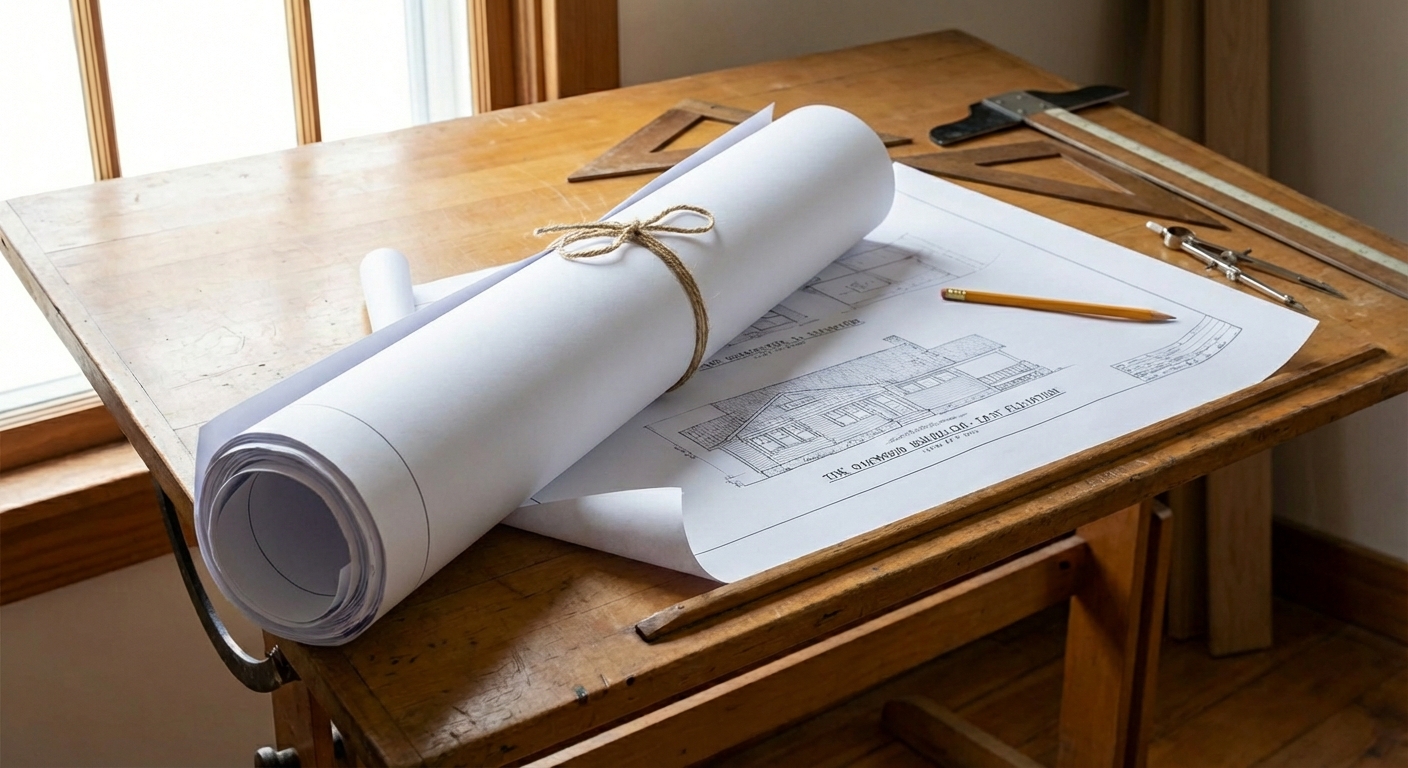
The Signature Collection
Skip the 12-month design process. Browse our curated collection of pre-engineered luxury plans, ready for permitting and construction.
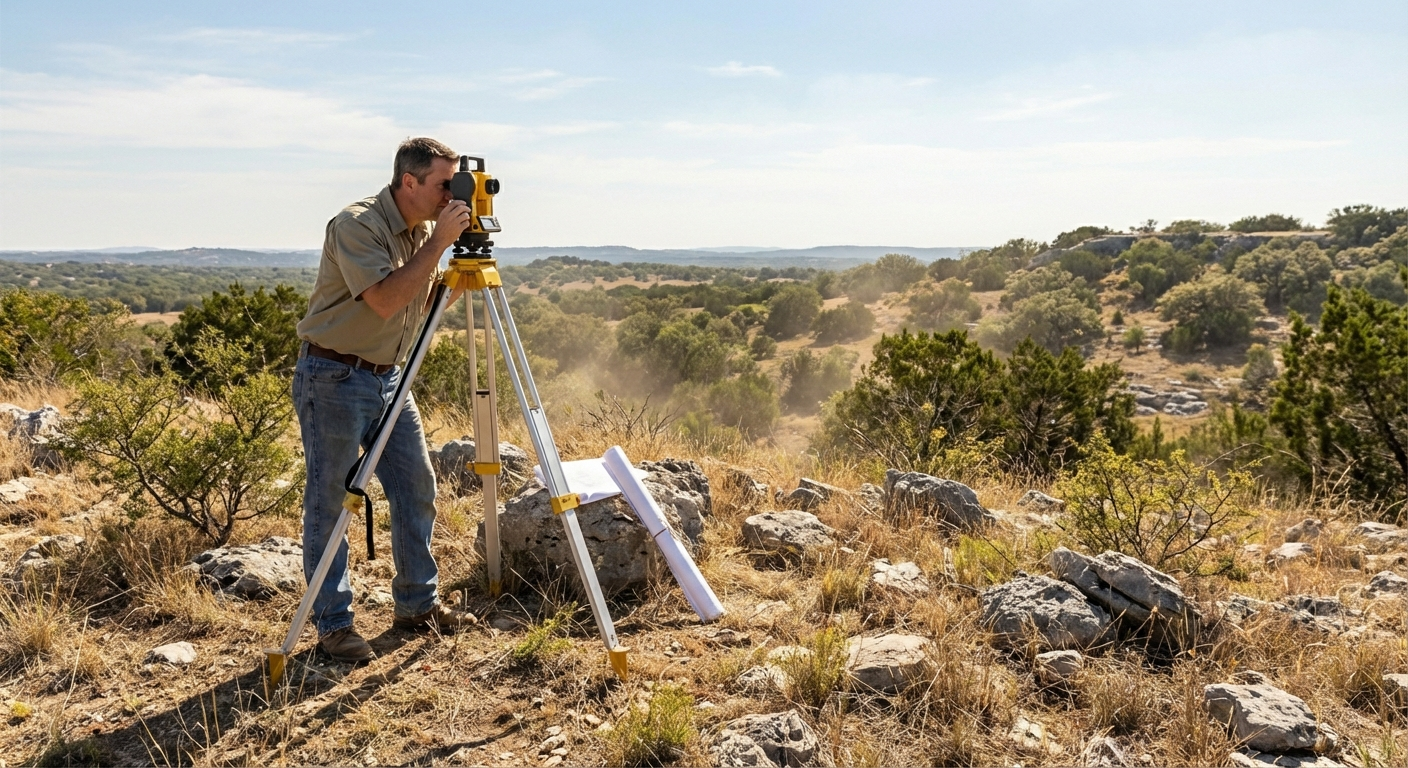
Site Feasibility & Adaptation
Love a plan but have a complex lot? Michael Hyden will forensic-test and adapt any design to fit your topography, ensuring your foundation is stable.
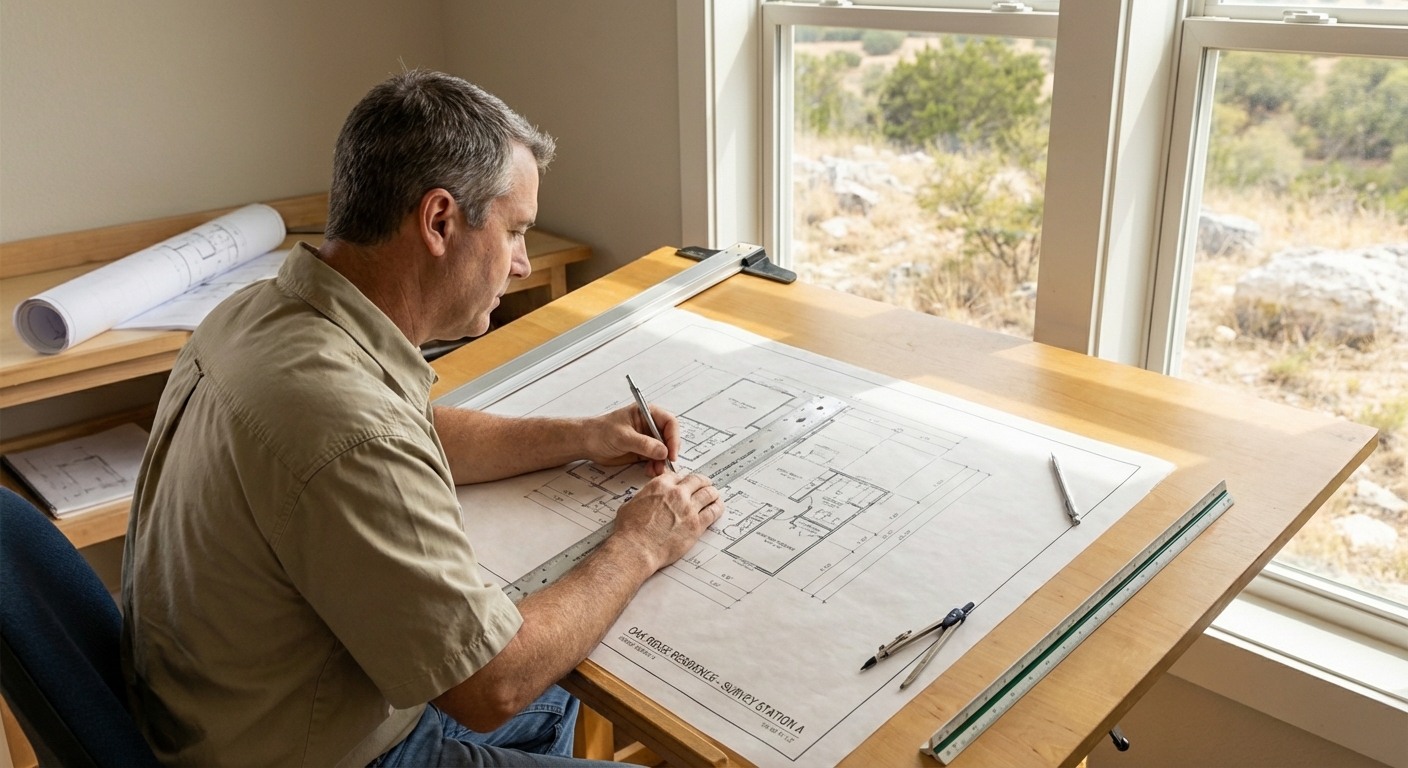
Custom Home Design
For those who want a one-of-a-kind masterpiece. A white-glove design experience led personally by Michael Hyden from concept to completion.

The Difference is 50 Years of Experience
“Pretty drawings are easy. Buildable drawings are hard.
As a Professional Member of the AIBD with over half a century of field experience, Michael Hyden designs with a builder’s mindset. We don’t just design homes that look good on paper; we design homes that maximize value, minimize waste, and stand the test of the Texas climate.”

Frequently Asked Questions
Answers to what homeowners ask us most.
If a ready-to-build plan fits your lot, start with the Signature Collection. If you love a plan but your lot is steep, rocky or irregular, choose Site Feasibility & Adaptation. For a one-of-a-kind home, choose Custom Home Design, led personally by Michael Hyden.
We design homes for clients in San Antonio, Austin, Georgetown, Burnet and Bastrop.
Michael Hyden is a Professional Member of the AIBD with over 50 years of field experience, focused on buildable drawings and Texas conditions.
Use our free Budget Estimator for a personalized estimate based on your project. You’ll receive a PDF breakdown by email.
For a custom design, we start with a phone consultation to talk through your lot, budget and goals. Next comes an in-person design session where we sketch out your plans together. From there we refine the drawings through revisions until the plans are right for you and ready to build. Contact the studio.
Signature Collection plans are typically ready in 2 to 14 days, depending on how much finishing the plan needs. Site Feasibility & Adaptation also takes 2 to 14 days, depending on your lot’s location. For Custom Home Design, the timeline depends on your decisions along the way. Once the preliminary design is approved, plans are typically completed in about 45 days.
Custom designs typically include three rounds of revisions.